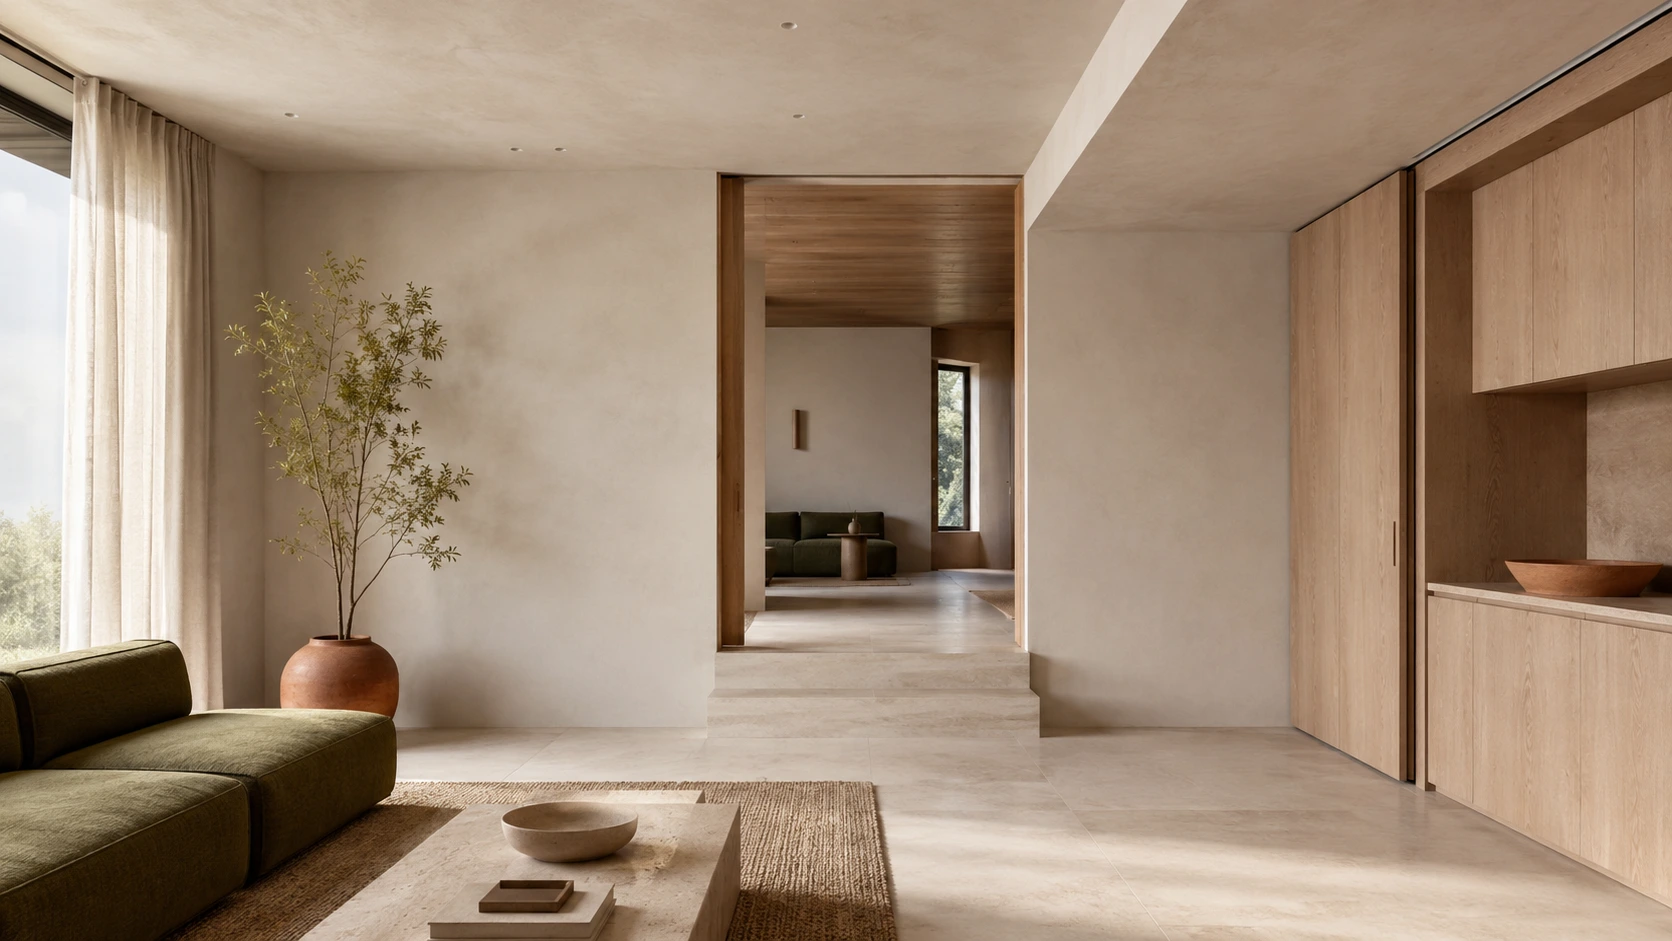
Detailed concept study / 01
Residence 01
- Decision focus
- Connected rooms, distinct atmospheres
A stepped threshold, continuous oak joinery, and a limited material register give two connected living spaces different levels of intimacy.
Residential interior design / Concept study
Studio / Residence is a fictional portfolio concept for reading the brief, constraints, and material logic behind a residential interior—not only its finished image.
From image to project story
A photograph can show proportion, material, and light. It cannot explain what was constrained, why a threshold changed, or how storage became part of the room. This concept pairs every image with the project evidence needed to read it.
Selected project study / 01
Connected living spaces needed different levels of intimacy without becoming isolated rooms.
Project index
Residence 01 carries the complete narrative. Residences 02 and 03 remain concise index notes.
Detailed concept study / 01
A stepped threshold, continuous oak joinery, and a limited material register give two connected living spaces different levels of intimacy.
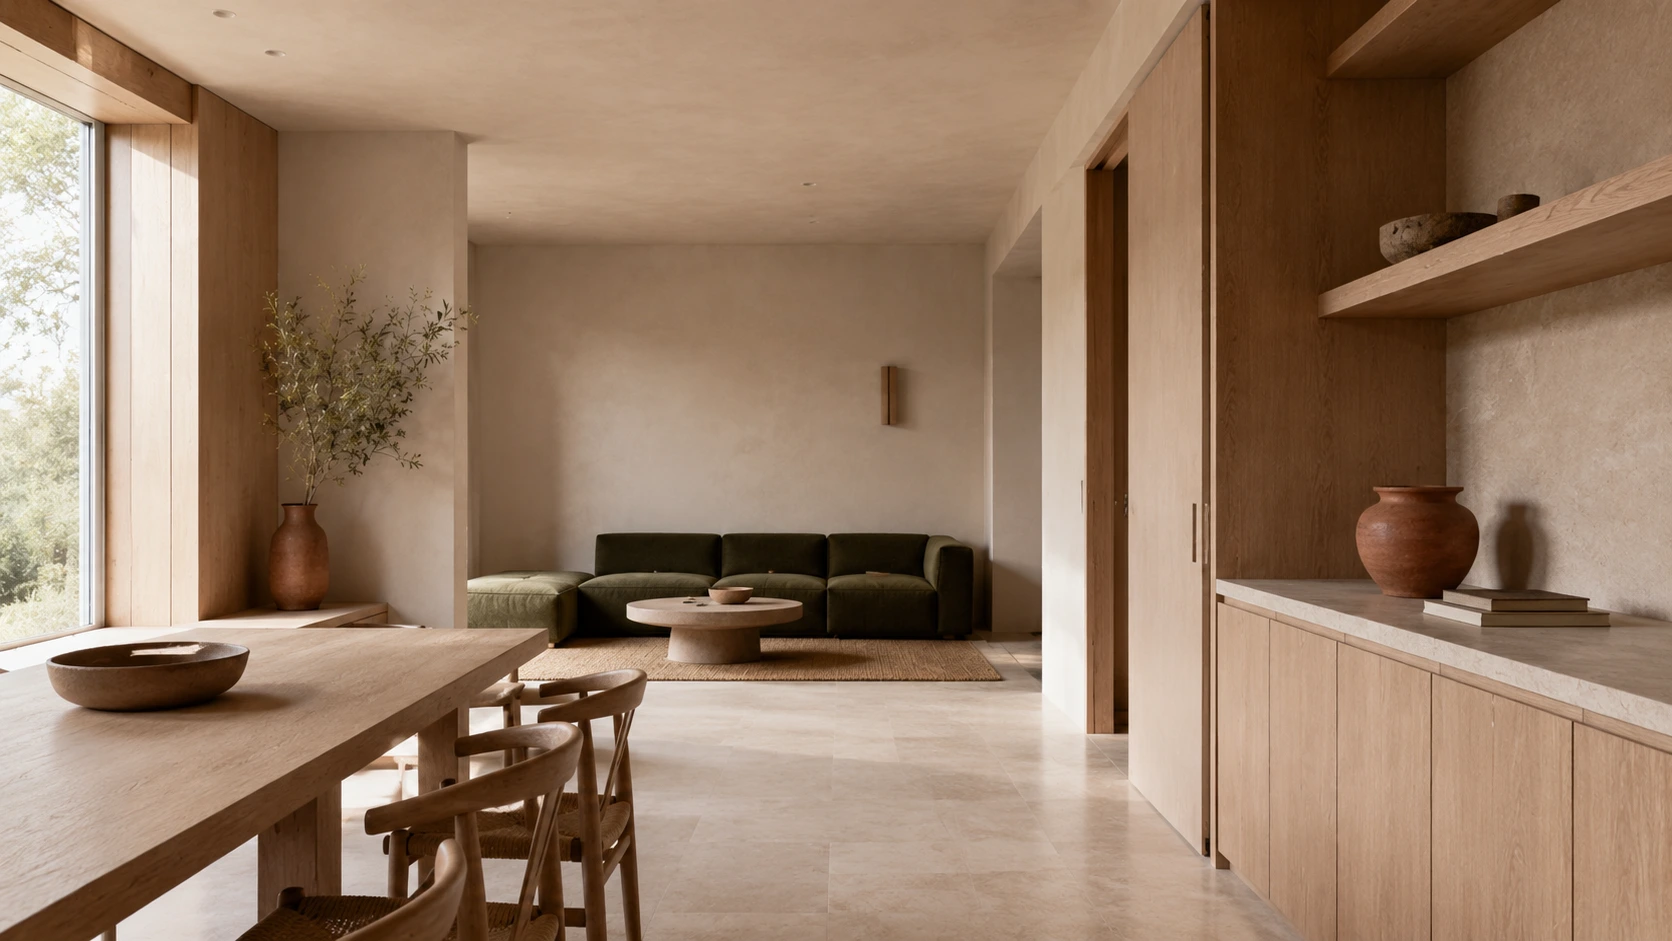
Index note / 02
An open dining and living sequence organised around daylight, continuous storage, and a clear central path.
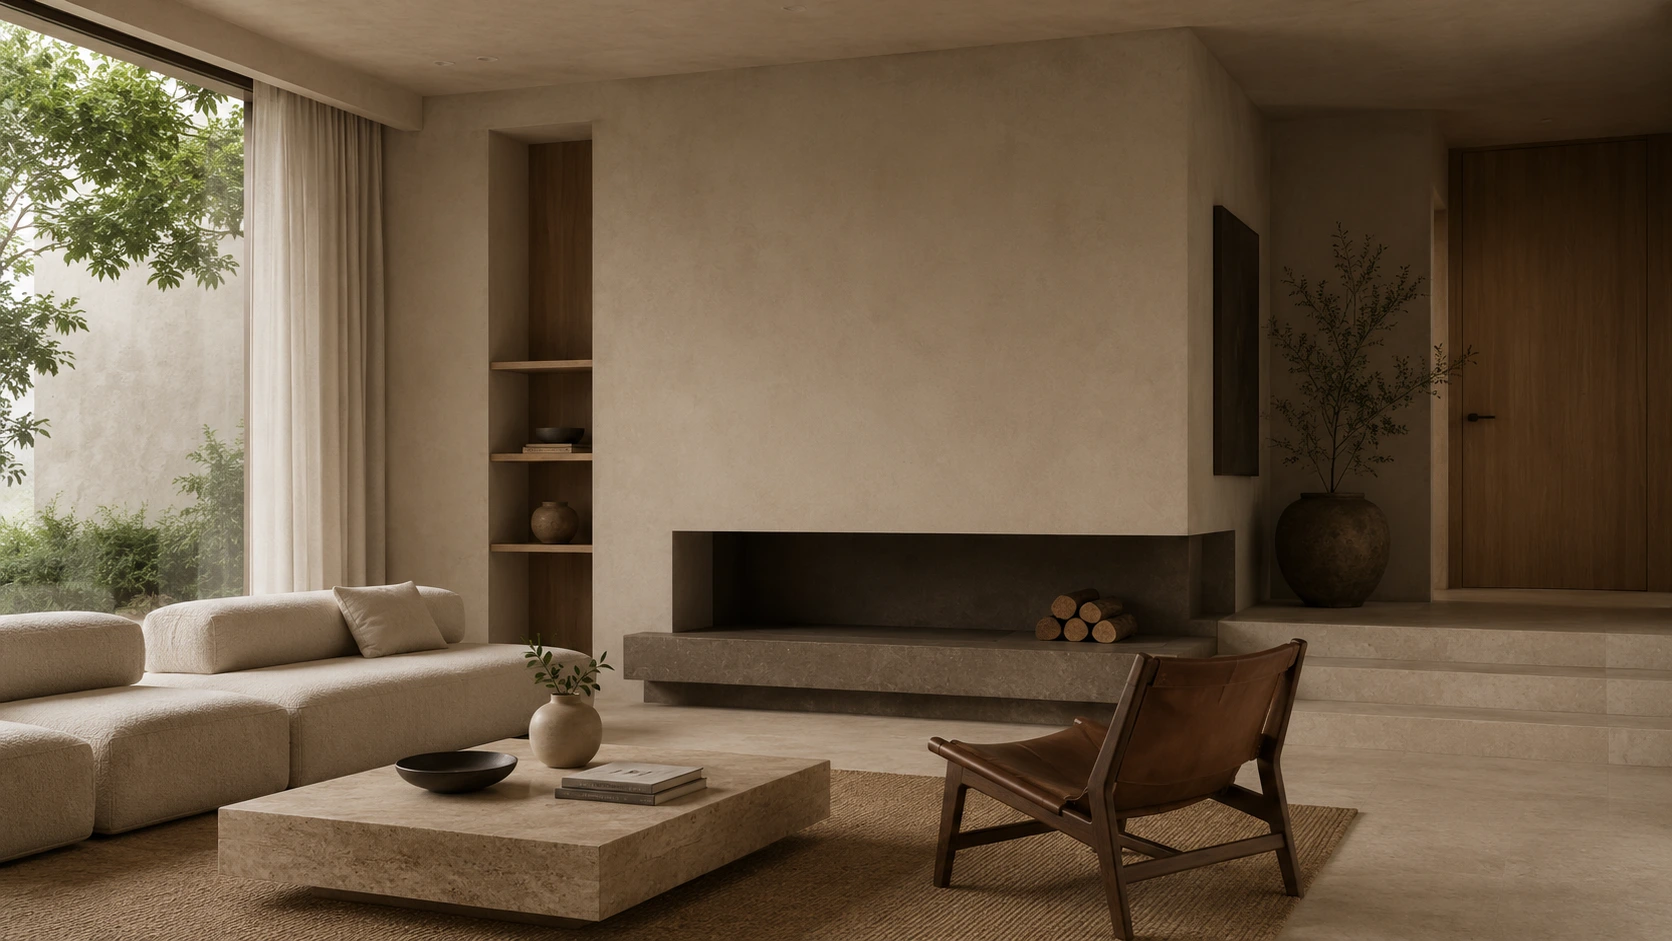
Index note / 03
A low horizontal hearth, recessed storage, and a raised entry edge give the living room a clear centre without closing it in.
Illustrative sequence
A project conversation can move from the residence itself toward a resolved direction without pretending every question is known at the outset. This sequence is illustrative, not a claimed studio methodology.
Clarify the residence, the priorities, and the information that can shape a useful first conversation.
Identify movement, adjacencies, and the rooms that need the clearest hierarchy.
Compare a restrained set of surfaces, tones, and junctions against the spatial priorities.
Connect individual decisions into one coherent residential direction.
Review fit, open questions, and the information needed for a more useful next discussion.
Residential interior design / Concept study
Studio / Residence is a fictional portfolio concept for reading the brief, constraints, and material logic behind a residential interior—not only its finished image.
From image to project story
A photograph can show proportion, material, and light. It cannot explain what was constrained, why a threshold changed, or how storage became part of the room. This concept pairs every image with the project evidence needed to read it.
Selected project study / 01
Connected living spaces needed different levels of intimacy without becoming isolated rooms.
Project index
Residence 01 carries the complete narrative. Residences 02 and 03 remain concise index notes.
Detailed concept study / 01
A stepped threshold, continuous oak joinery, and a limited material register give two connected living spaces different levels of intimacy.
Index note / 02
An open dining and living sequence organised around daylight, continuous storage, and a clear central path.
Index note / 03
A low horizontal hearth, recessed storage, and a raised entry edge give the living room a clear centre without closing it in.
Illustrative sequence
A project conversation can move from the residence itself toward a resolved direction without pretending every question is known at the outset. This sequence is illustrative, not a claimed studio methodology.
Clarify the residence, the priorities, and the information that can shape a useful first conversation.
Identify movement, adjacencies, and the rooms that need the clearest hierarchy.
Compare a restrained set of surfaces, tones, and junctions against the spatial priorities.
Connect individual decisions into one coherent residential direction.
Review fit, open questions, and the information needed for a more useful next discussion.
Project studies / Concept
The index moves from one detailed study to two concise cover notes. Only Residence 01 opens a complete narrative; the remaining entries stay here by design.
Brief → Constraint → Decision → Material logic → Spatial effect
Index legend
Project index
Each cover holds a visible decision focus. Required context never depends on hover.
Detailed concept study / 01
A stepped threshold, continuous oak joinery, and a limited material register give two connected living spaces different levels of intimacy.
Index note / 02
An open dining and living sequence organised around daylight, continuous storage, and a clear central path.
Index entry only
Index note / 03
A low horizontal hearth, recessed storage, and a raised entry edge give the living room a clear centre without closing it in.
Index entry only
Project study / Concept
Connected rooms. Distinct atmospheres.
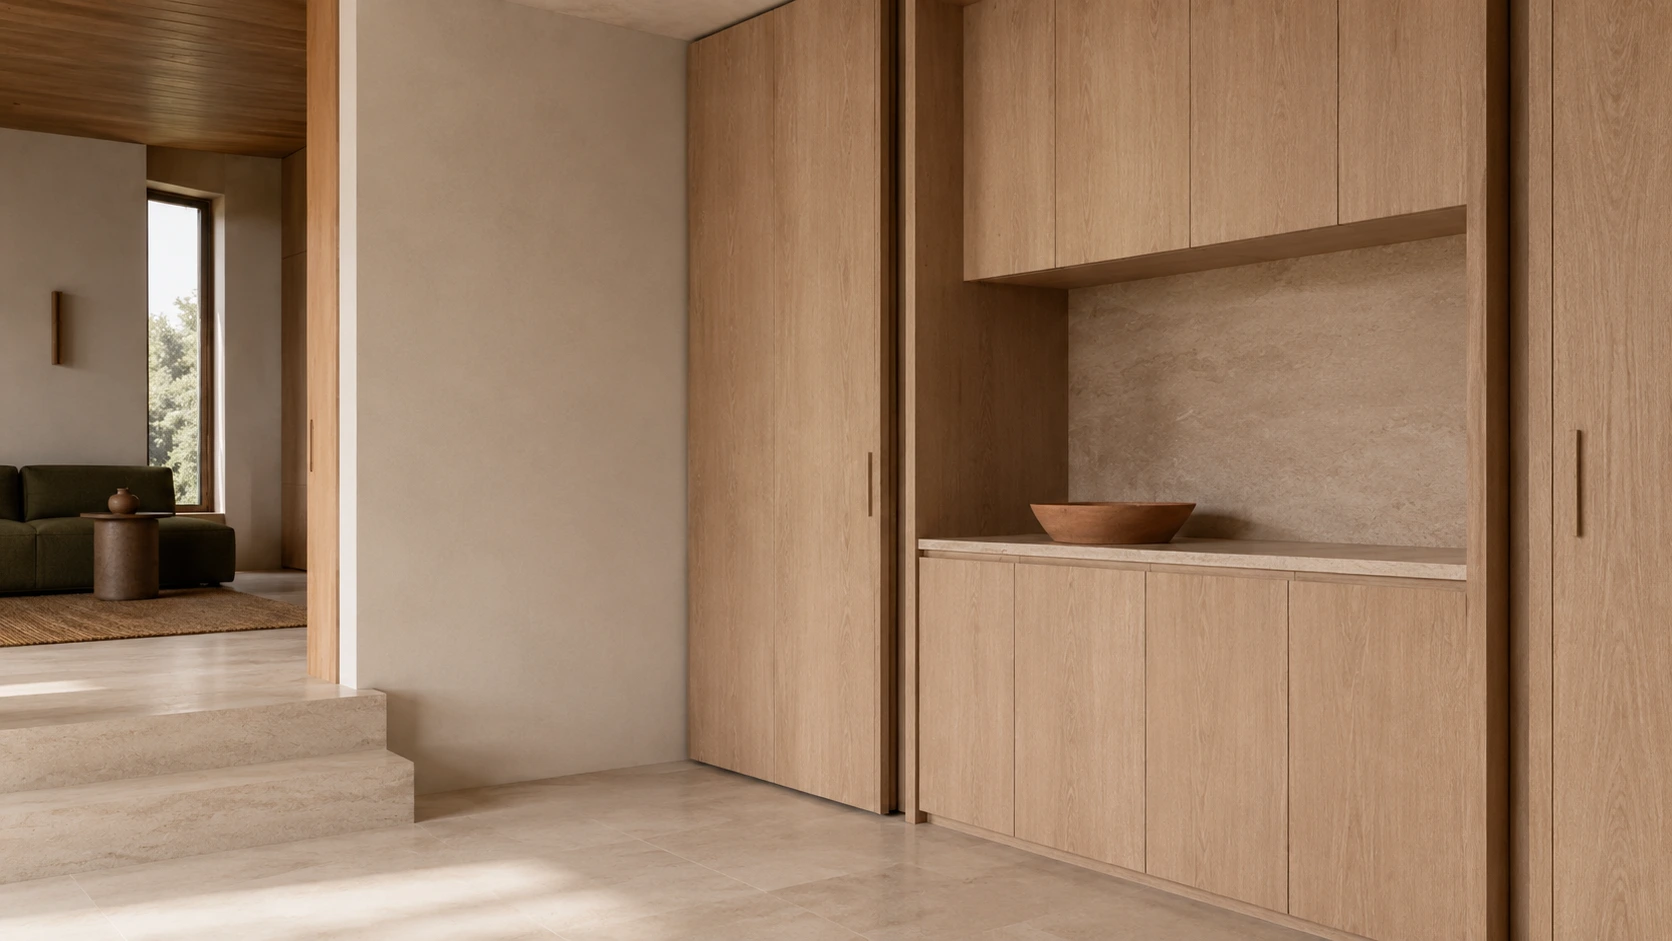
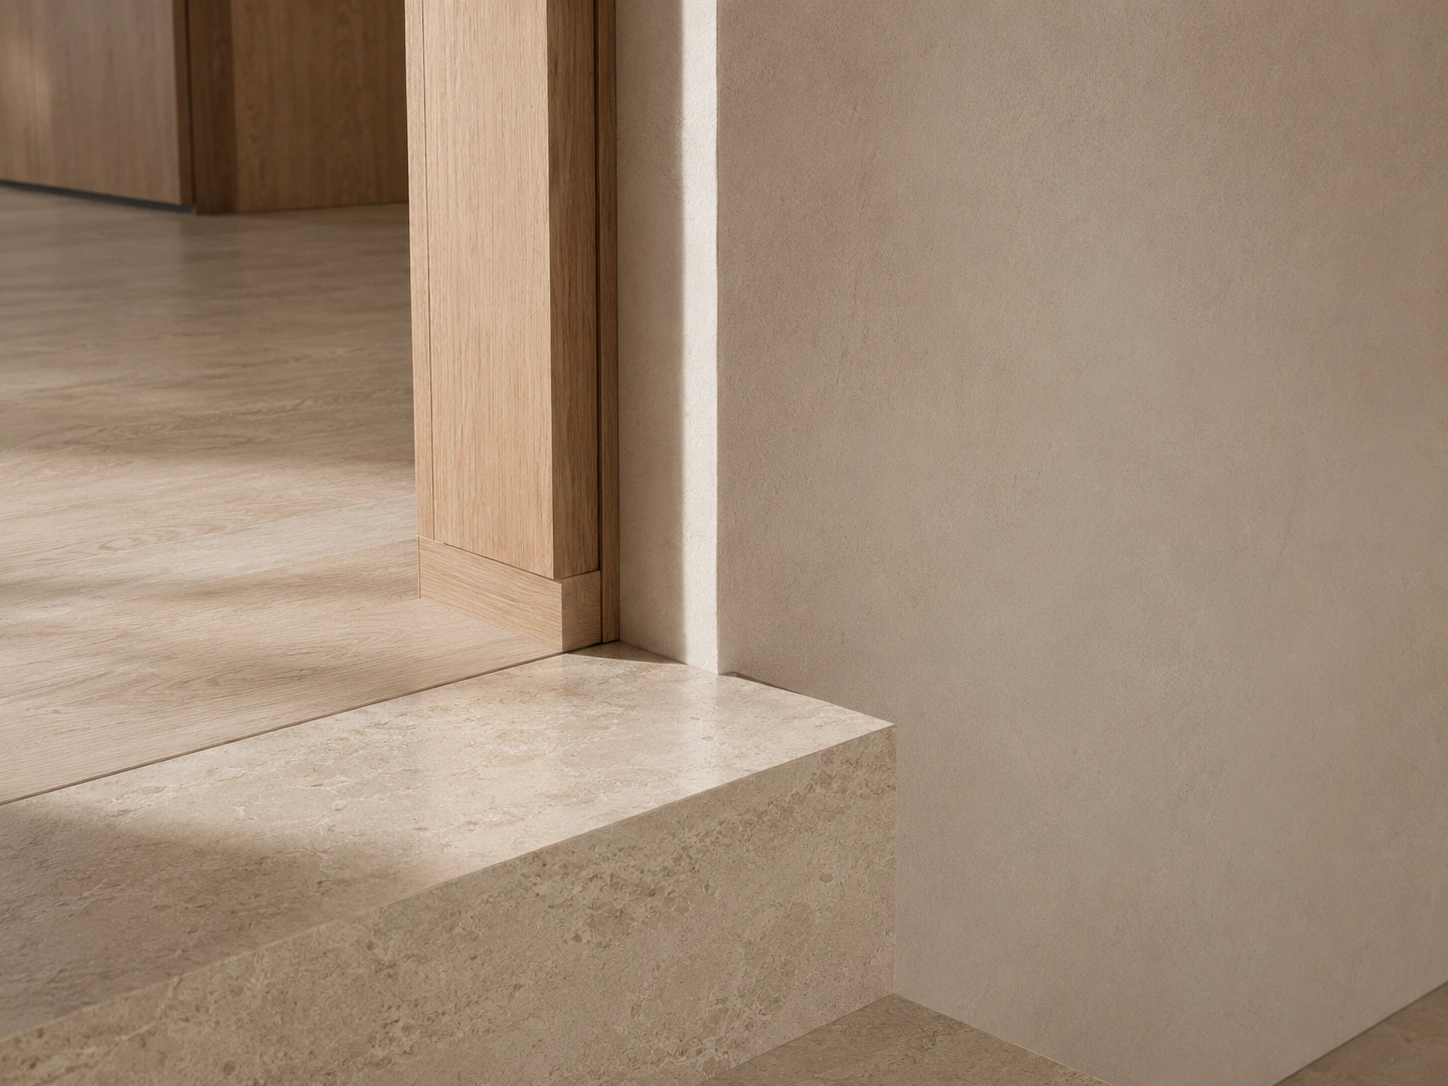
A threshold, a continuous joinery wall, and a limited material register organise the relationship between a larger living field and a quieter adjoining room.
Opening condition
Brief
The illustrative brief asks connected living spaces to support different levels of intimacy without dividing them into isolated rooms.
Constraint
The transition needs to be spatially clear while preserving daylight, sightlines, and material continuity across the residence.
Reading key
A compact reading key connects the residential brief to the intended effect shown beside each image.
Four numbered design decisions
All decisions shown here are fictional concept-study material, not evidence from a completed client project.
Decision 01
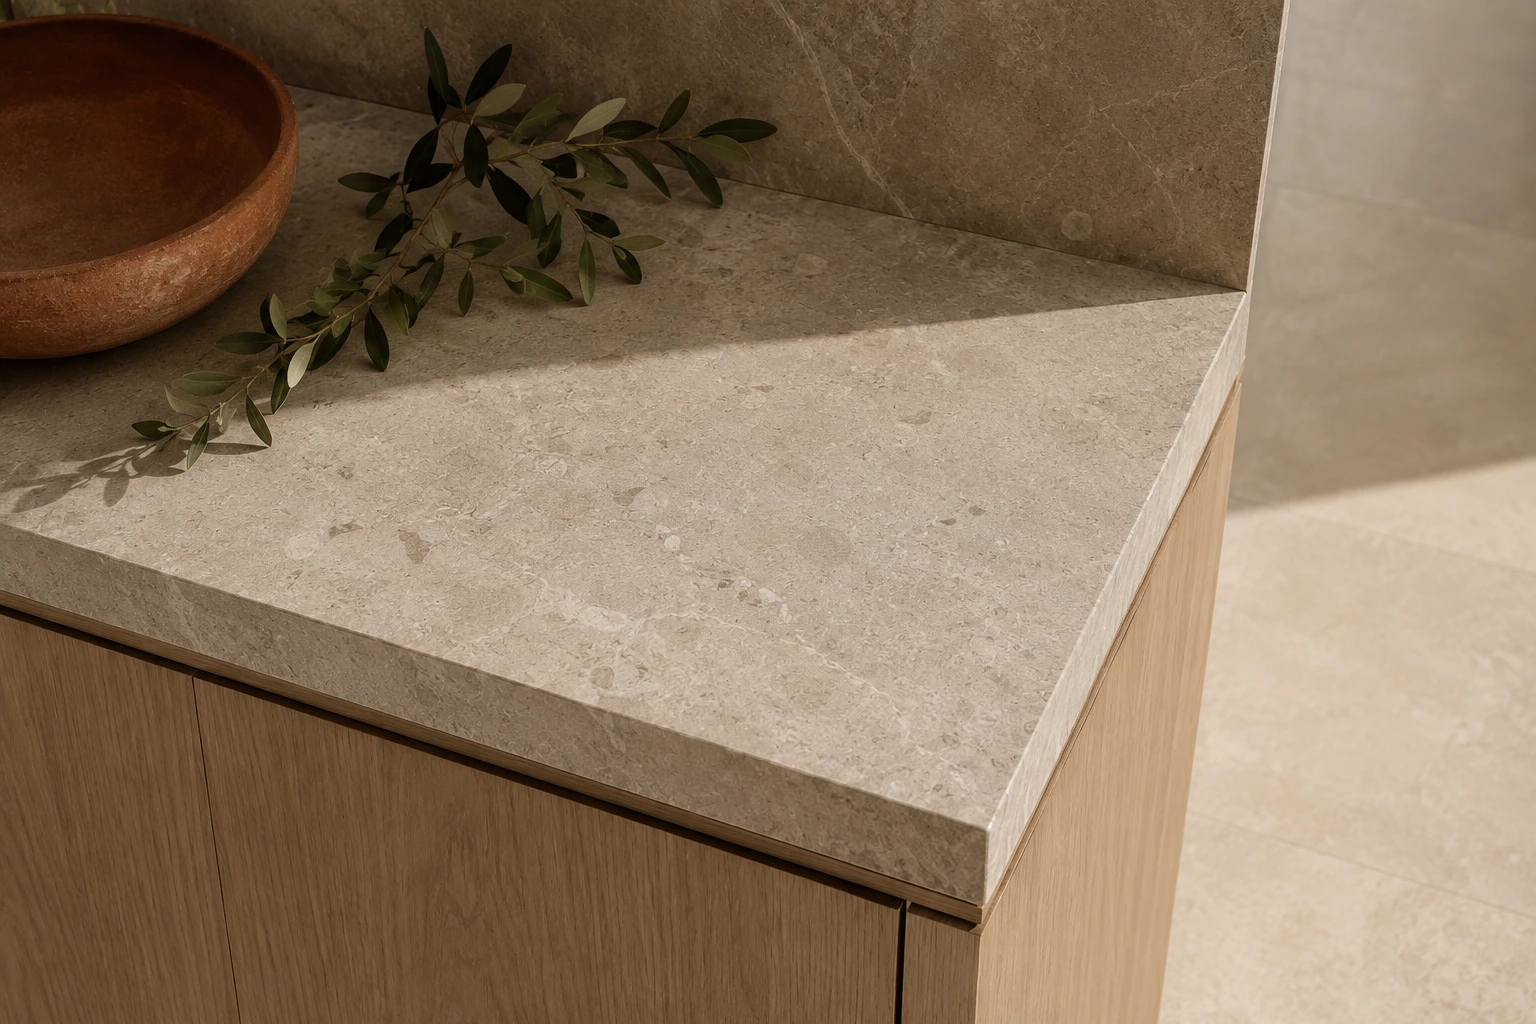
Decision 02
Decision 03
Decision 04
Illustrative material schedule
A short material register repeats across room surfaces, fixed joinery, upholstery, and small touchpoints.
M–01
Decision relationshipFloor field, steps, niche lining, and work surface
Spatial effectA continuous mineral base across both rooms
M–02
Decision relationshipThreshold frame, ceiling lining, and continuous joinery
Spatial effectWarm definition without a second visual language
M–03
Decision relationshipQuiet wall and ceiling fields
Spatial effectLight is softened rather than sharply reflected
M–04
Decision relationshipSeating and small living markers
Spatial effectA low-contrast point of depth within the mineral palette
M–05
Decision relationshipSmall vessels and material markers
Spatial effectA restrained warm accent at the scale of touch
Resolved view
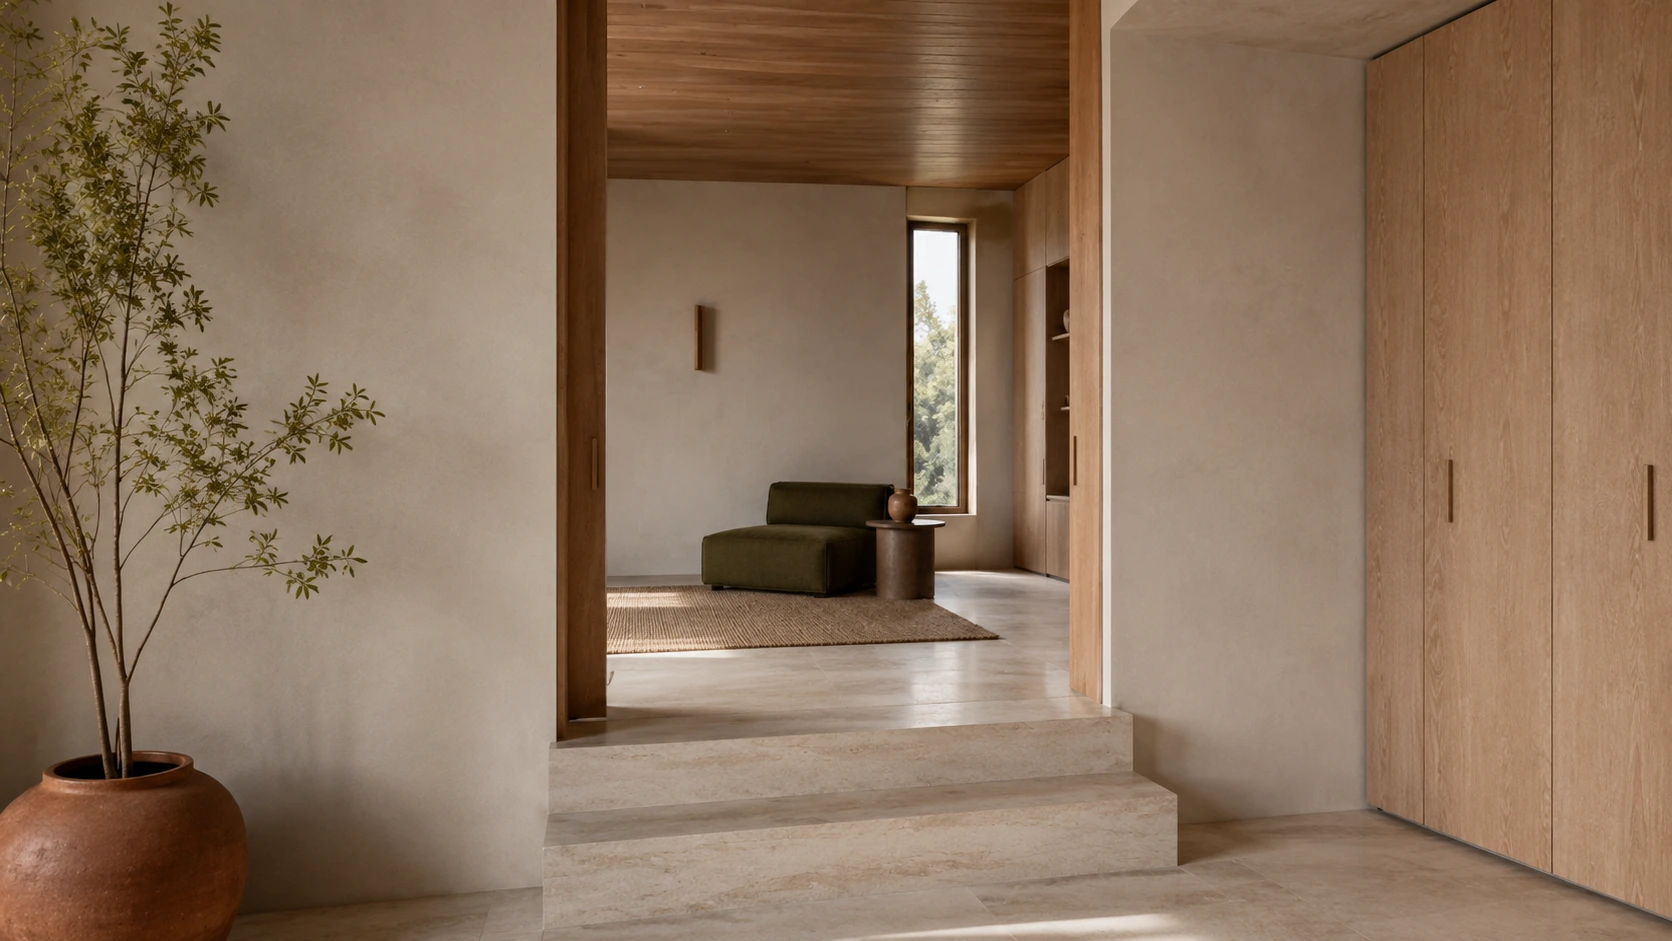
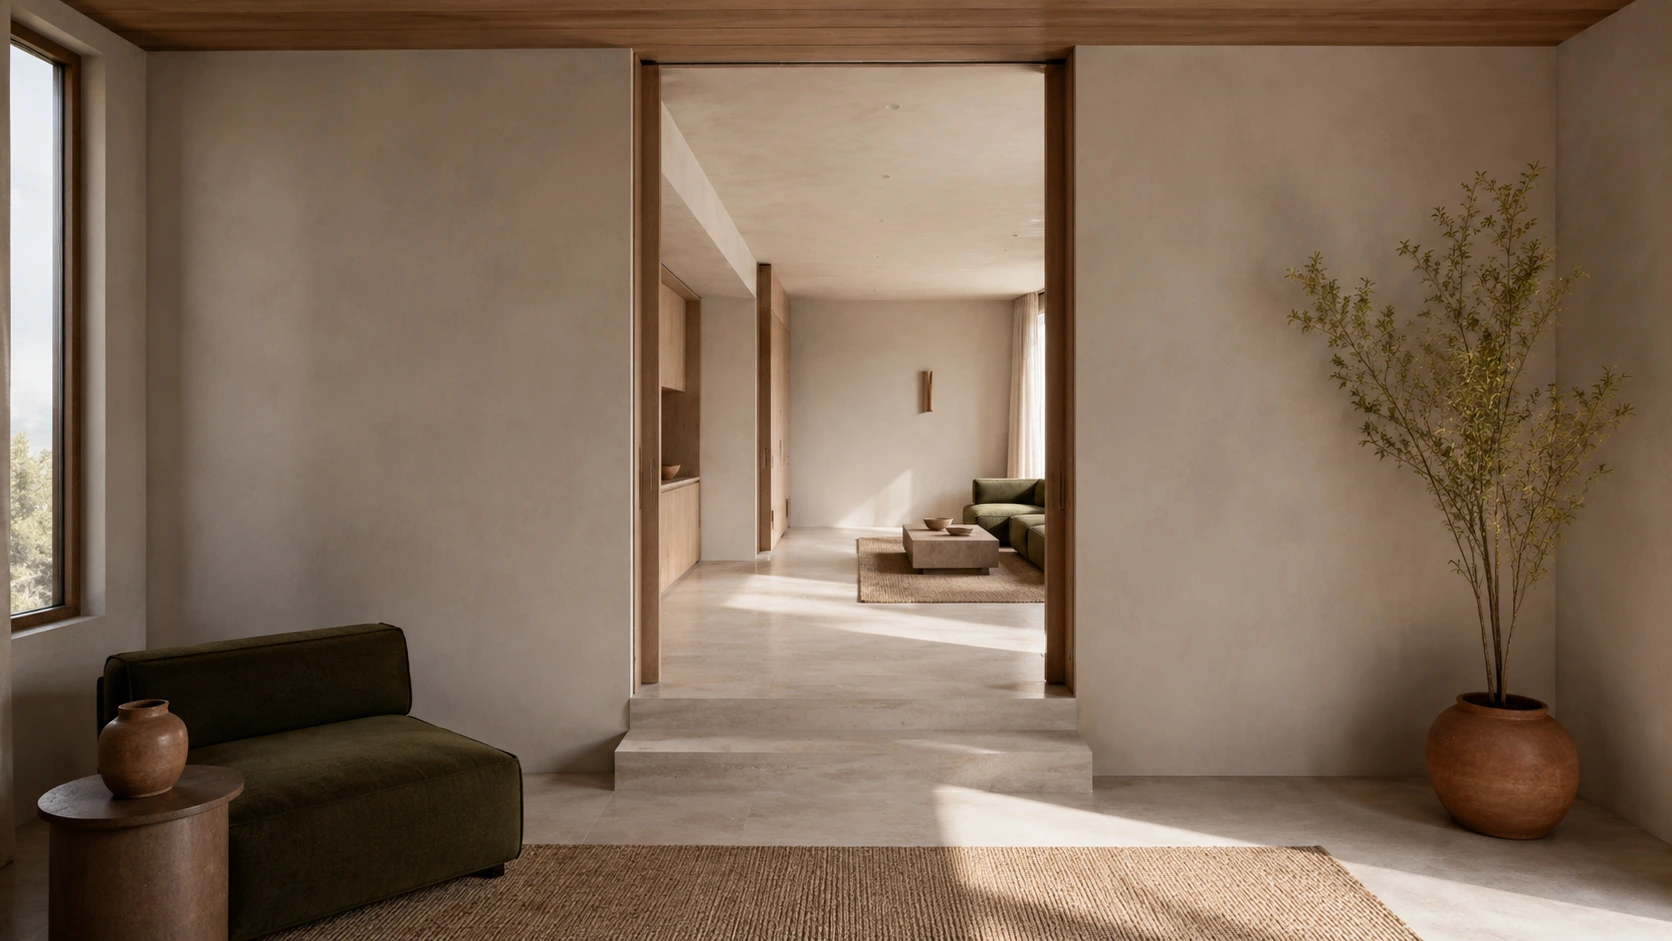
Looking back through the threshold, the rooms remain part of one visual field. The steps, timber frame, and lower light level change the pace without closing the connection.
Residential project enquiry / Concept interaction
Prepare the context for an initial project conversation, then review it as a local summary. Nothing leaves this page.
Prepare your project note
ResidenceThe general residence type.
StageWhere the project currently stands.
TimingAn approximate window, including when it is undecided.
PrioritiesThe constraints and open questions that matter most.
Concept interaction
All fields are required. Review the completed information in a local on-page summary.
This is a concept interaction. No enquiry was sent.